
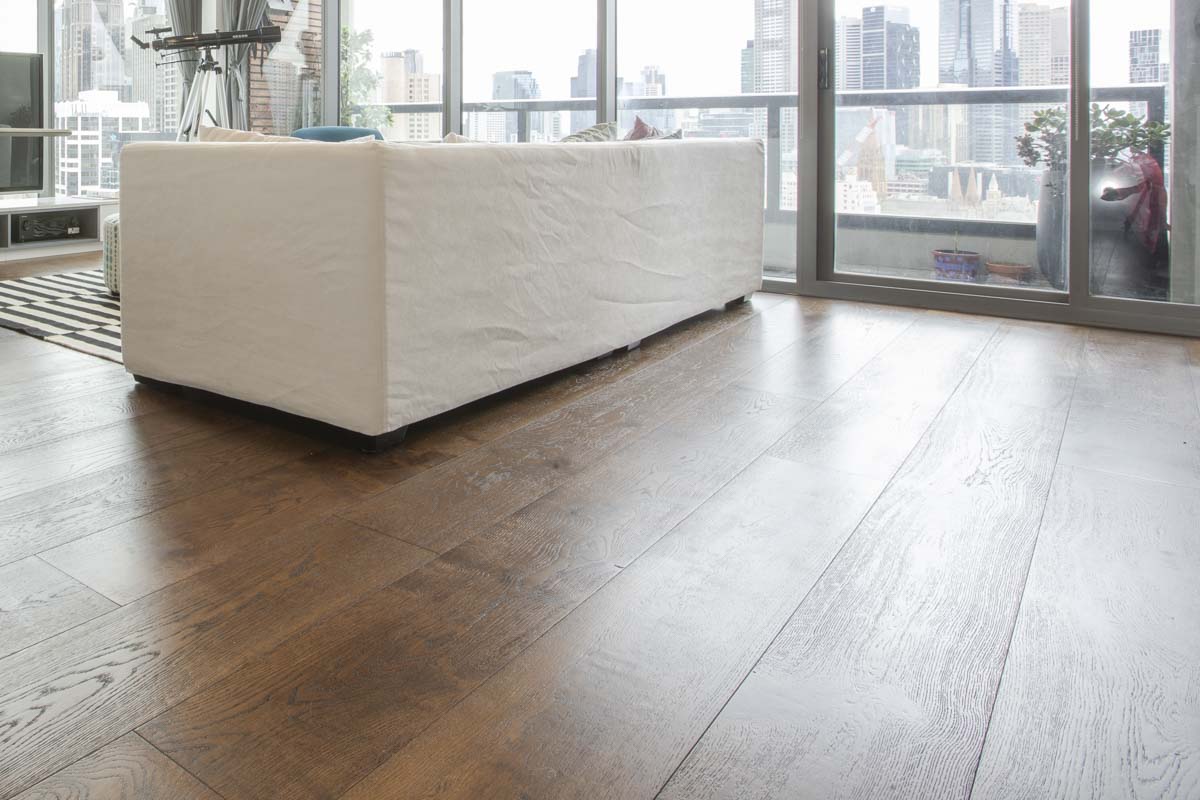
Southbank is known for its luxury apartment towers, clean architectural lines, and interiors that lean toward contemporary, understated elegance. Flooring plays a major role in shaping that warmth and sense of refinement.
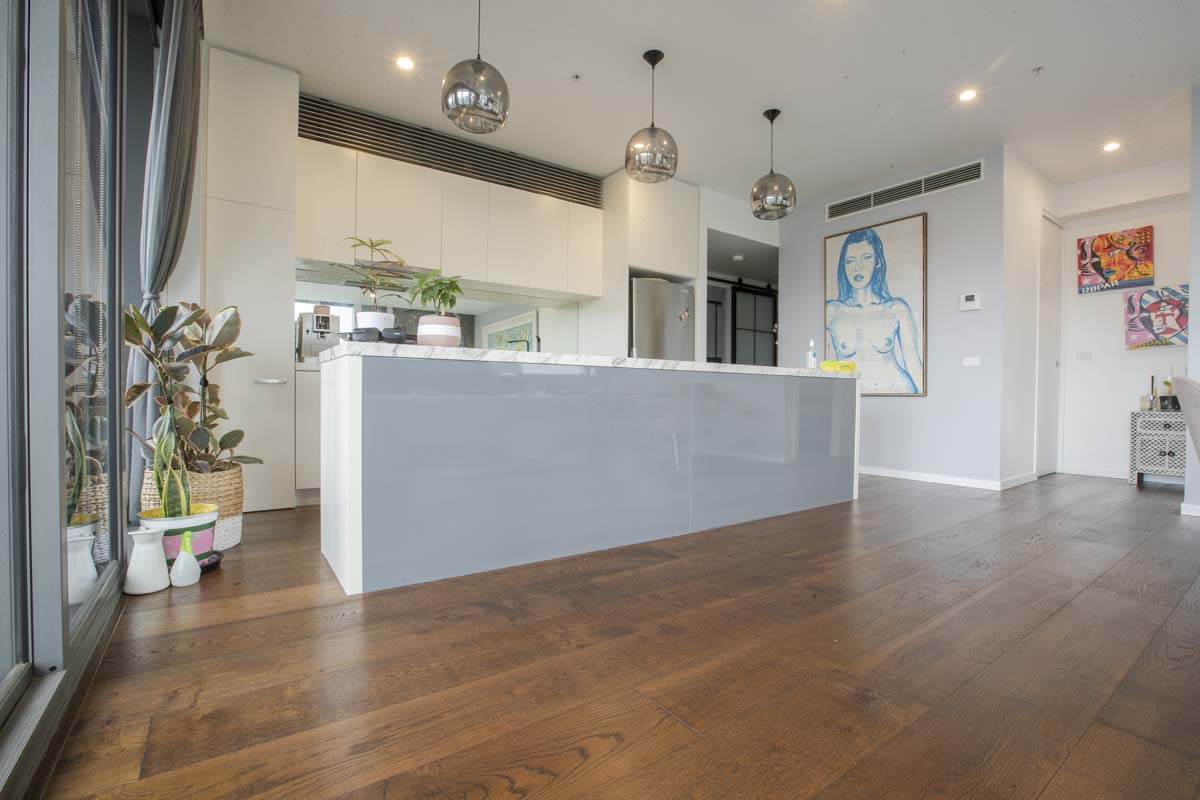 For this project, the owner sought a solution that delivered visual depth while aligning with the acoustic compliance typically required in dense residential precincts such as Southbank.
Understanding the Client’s Vision
The owner sought a floor that delivered three things:
- A dark, classic aesthetic that adds contrast and depth to an otherwise neutral apartment interior.
- A wide board to visually open the space, particularly valuable in apartments where rooms tend to be compact.
- A thick veneer, providing the flexibility to sand and rejuvenate the floor over its lifespan.
These priorities reflect broader trends seen across Melbourne’s luxury apartment market, where owners increasingly look for flooring that functions as a long-term architectural element rather than a short-term design feature.
Product Selection: Engineered European Oak Mocha Brown 20/6 × 240 × 2200 mm
This engineered oak product suits apartment living for several reasons:
1.Wide 240 mm boards
Wider boards reduce the number of joins, which creates a cleaner, more seamless surface, an effect especially valuable in open-plan apartments where flooring acts as the primary design anchor.
2.A 6 mm top veneer
This veneer thickness allows for future sanding and refinishing. For owners intending long-term occupancy or those wanting to preserve resale value, this feature builds longevity into the flooring investment.
3.Mocha Brown colour tone
The darker shade adds elegance and pairs well with modern interiors that mix glass, stone, and neutral furnishing, materials commonly found in Southbank’s luxury apartments.
4.Engineered stability
Engineered oak handles Melbourne’s seasonal temperature swings well, particularly in high-rise buildings where HVAC use, sunlight exposure, and humidity levels may fluctuate.
Installation Approach: Floating System with Acoustic Underlay
Floating floors are often the preferred method for apartments due to their acoustic performance and compatibility with many building regulations.
For this project, we used a high-performance acoustic underlay to help minimise impact noise, a frequent requirement in vertically stacked living environments such as Southbank.
Subfloor assessment and preparation
Concrete slabs in multi-residential developments often present minor undulations. Although this apartment did not show significant issues, our team performed levelling work where needed, an essential step to prevent deflection, hollow spots, or long-term movement. Preparing the slab properly ensures the floating system operates as intended.
Floating installation for controlled movement and compliance
We recommended a floating floor due to its compatibility with acoustic underlays and its ability to accommodate natural board expansion.
The boards were laid to follow the apartment’s primary sight lines, making the most of the wide format and daylight direction. However, engineered boards of this width can highlight imperfections if not handled precisely, so our team maintained tight tolerances from the first row through to completion.
We also took particular care around fixed joinery and thresholds to maintain consistent expansion gaps and a continuous visual flow.
Outcome: A Cohesive, Contemporary Interior Transformation
The Mocha Brown engineered oak introduced a sense of warmth and sophistication across the apartment. Additionally, the wide boards emphasised the openness of the layout, while the darker tone created a calm, grounded aesthetic.
Beyond its visual appeal, the flooring enhances:
- acoustic comfort
- long-term value through future refinishing
- overall resale strength, as quality engineered oak is a highly desirable feature for Melbourne apartment buyers.
The final result is a floor that complements both city living and luxury design: durable, elegant, and engineered for longevity.