
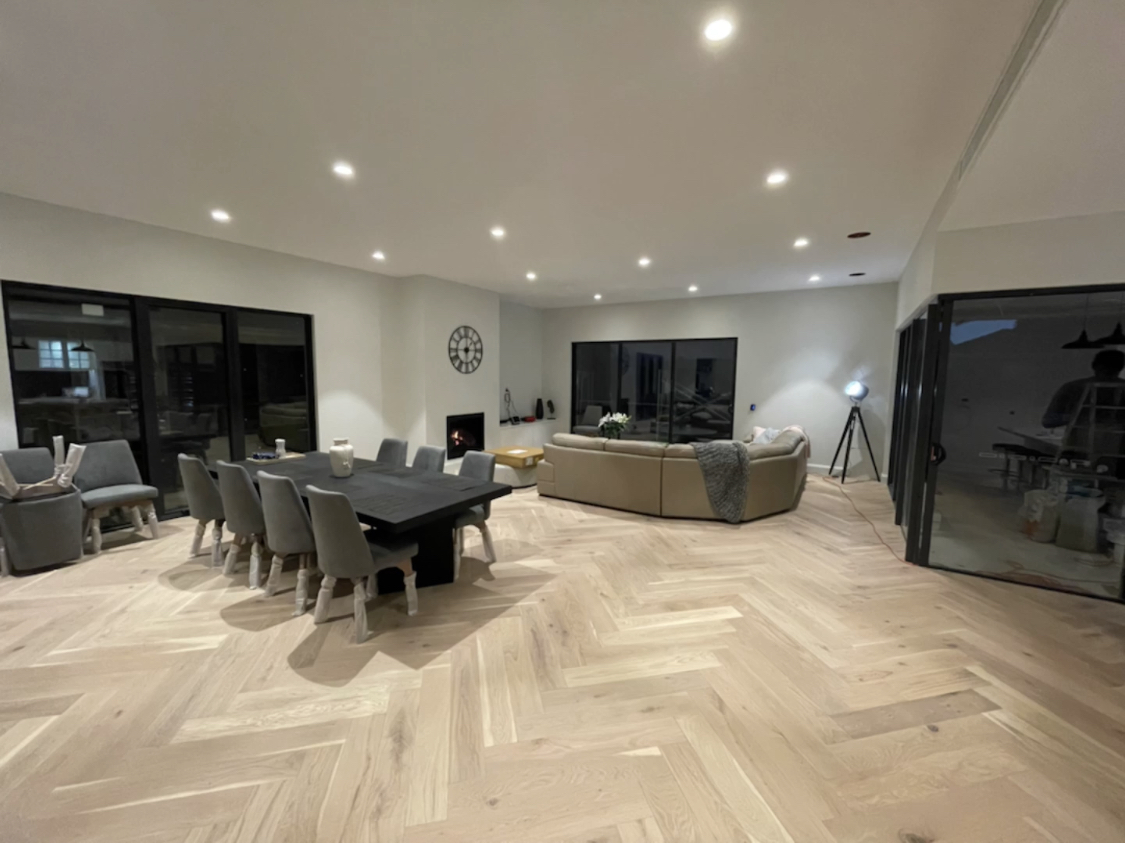
This Wattle Park house sits within one of Melbourne’s well-established eastern suburbs, known for its leafy streets, generous natural light, and homes that balance classic foundations with contemporary updates. For this project, the owner sought a flooring upgrade that would elevate the home’s architectural character without disrupting its calm, understated palette.
The existing floor lacked the movement and refinement the client envisioned. As a family residence, the flooring also needed to perform well under regular use while maintaining its integrity over time.
After consulting with Quality Flooring, we decided to upgrade their flooring with engineered herringbone parquetry, not simply for its design appeal but for its suitability to Melbourne’s residential conditions and the precision required for a patterned installation.
Understanding the Client’s Vision
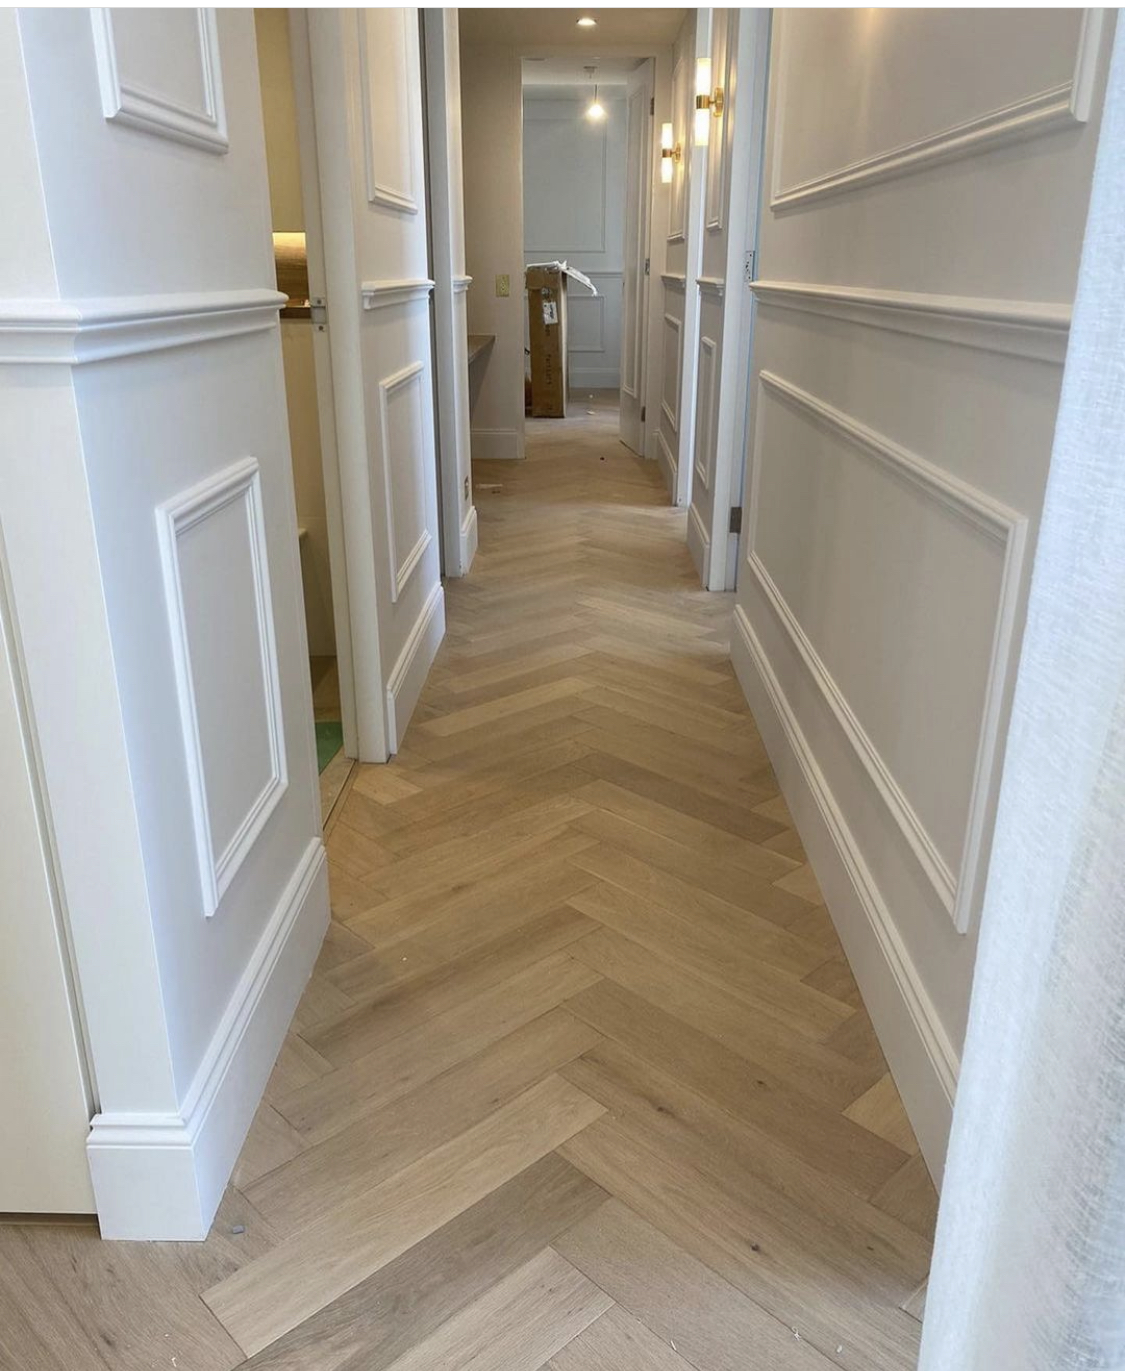 The client’s brief focused on three core design priorities:
- A blond, low-contrast colour palette
The floor needed to feel light, clean and cohesive, free from sharp tonal jumps or dramatic grain. - A refined herringbone pattern
The owner wanted the movement of parquetry, but executed subtly so it enhanced the architecture rather than dominating it. - A sense of depth without heaviness
The pattern had to introduce texture, dimension, and visual rhythm while still respecting the home’s minimalist style.
Functionally, the client also emphasised:
- long-term stability
- suitability for daily family traffic
- a surface that would remain visually consistent across seasonal changes
Technical Considerations for Homes in Melbourne’s Eastern Suburbs
While every residence differs, homes in areas like Wattle Park often share certain characteristics that influence flooring decisions. These may include:
- a mix of older slab foundations or timber subfloors, sometimes requiring preparation
- indoor environments affected by winter heating, which can influence timber movement
- open floor plans, where pattern alignment and flow become especially important
- light-filled rooms, meaning colour consistency plays a critical role in the final appearance
Our team approaches parquetry installations in these suburbs with careful consideration of:
- subfloor levelness and stability
- anticipated indoor climate variations
- transitions into adjoining rooms
These factors shaped our installation strategy for the Wattle Park house.
Product Selection: Engineered Herringbone Parquetry
We recommended engineered herringbone parquetry due to its precise alignment with both the aesthetic and functional components of the brief.
Why this product was the right fit
- Engineered Stability
Engineered boards are well-suited to Melbourne homes, offering consistent performance despite seasonal temperature shifts and indoor heating. This stability is essential for patterned floors, where even minor movement can disrupt the geometry. - Consistent Blond Tonality
The selected parquetry provided the soft, low-contrast shading the client envisioned, allowing the pattern to remain the focal point without colour variation distracting from it. - Refined Grain Structure
A subtle grain ensured the floor had texture and depth while remaining elegant and restrained. - Long-Term Value
A veneer thickness of 4mm allows for future refinishing, giving homeowners added longevity without compromising the design intent.
Installation Approach: Precision-Centred Parquetry Execution
Herringbone parquetry requires meticulous planning and installation. At the Wattle Park house, the objective was to deliver a pattern that felt seamless, balanced, and architecturally integrated.
Key Components of Our Installation Method
- Subfloor Preparation
In many Melbourne homes, it is common to encounter areas that benefit from levelling or minor correction, especially for patterned glue-down installations. We conducted a thorough subfloor assessment and carried out any necessary preparation to create a smooth, stable base for the parquetry.
2. Establishing the Pattern Set-Out
The accuracy of a herringbone floor begins with its starting line. So, we established a central reference to ensure the pattern would run straight through the home’s primary living areas.
This step shapes the visual flow, which is crucial in open layouts where the eye reads large sections of flooring at once.
3. Full Glue-Down Installation
We chose to do a full glue-down method, which is standard practice for herringbone parquetry. This approach provides:
- firm structural bonding, crucial for patterned floors
- a solid feel underfoot
- precise angle retention, keeping the zig-zag geometry crisp over time
4. Laying the Pattern
Patterns like herringbone magnify imperfections, so maintaining tight tolerances was essential. Our team worked progressively across each room, ensuring:
- consistent angles
- clean intersections
- smooth pattern transitions into adjoining spaces
The boards were also installed piece by piece with constant alignment checks. Finishing details, such as borders and room edges, were completed to maintain the architectural refinement the client desired.
Outcome: A Calm, Textured, and Cohesive Interior Finish
Once complete, the blond herringbone parquetry transformed the Wattle Park house into a space with more depth and warmth.
The final floor delivered:
- a gentle rhythmic flow that changes subtly with the light
- a sophisticated, low-contrast canvas that complements the home’s soft palette
- enhanced architectural presence, achieved through crisp pattern geometry
- a durable, stable surface suitable for long-term family living
For the client, the outcome aligned precisely with their original brief: a floor that elevates the home quietly and elegantly. And for our team, the project reflects the craftsmanship and controlled execution required to install premium parquetry to a high standard.
Need your floors upgraded? Work with us at Quality Floors now!