
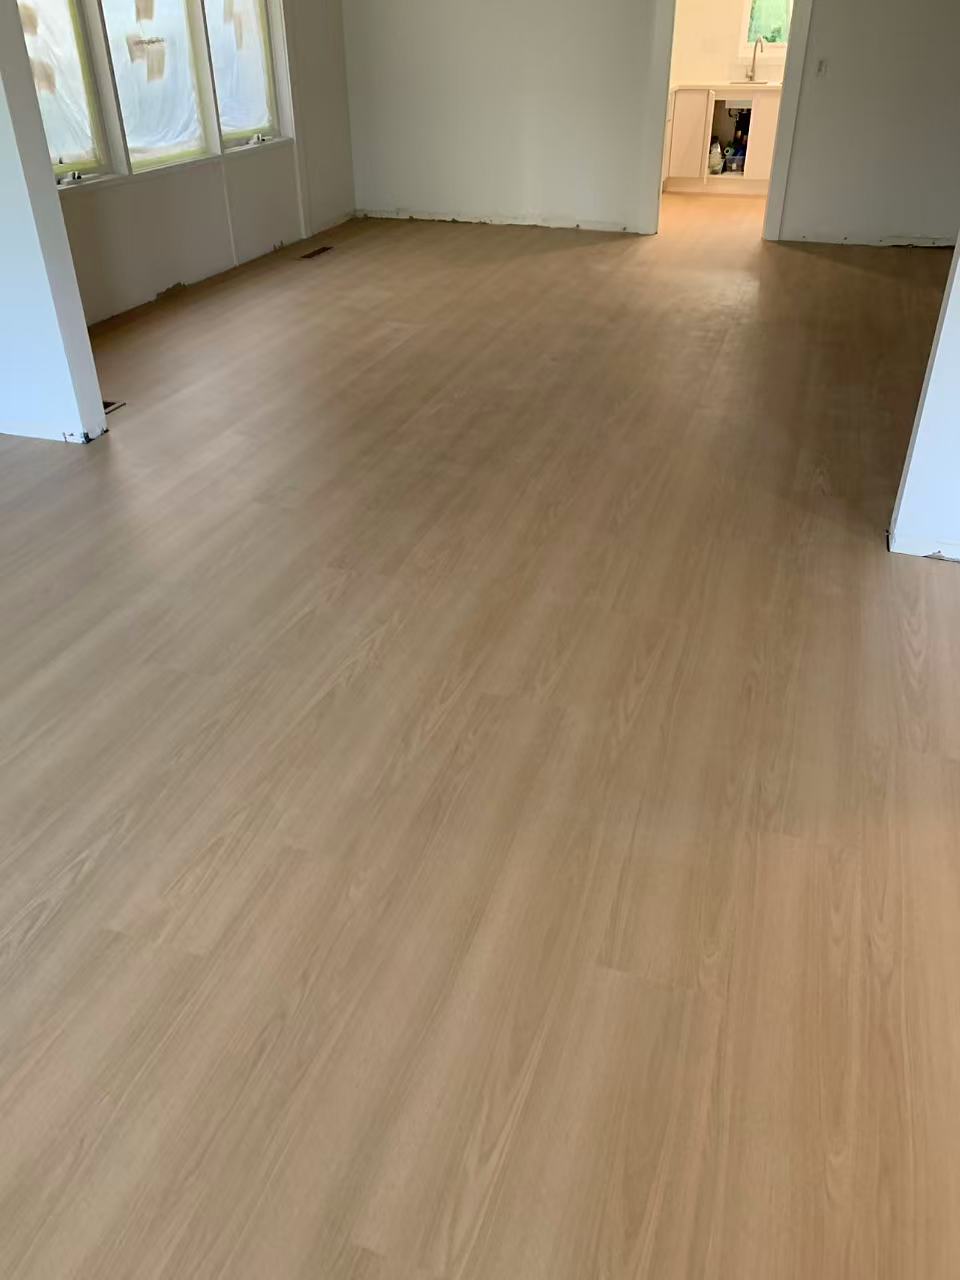
Some flooring projects begin with a clear visual goal while others begin with a structural challenge that must be resolved before design objectives can be achieved. The Caulfield North House project involved both.
The homeowners sought a brighter, more modern flooring style that would refresh the home’s interior and establish a clean, unified aesthetic. However, before any installation could begin, the existing subfloor presented a levelness issue significant enough to impact the performance and longevity of a floating-floor system.
Let’s explore how we handled these challenges at Quality Flooring.
Understanding the Client’s Goals
During initial discussions, the homeowners expressed a clear desire for the new flooring to redefine the interior atmosphere. Their priorities included:
- A visibly brighter and more updated look to replace the existing darker or dated tones.
- A neutral, light-washed colour that would blend easily with their current furnishings.
- A low-maintenance material that could withstand daily use without requiring delicate care.
- A floating-floor system to avoid invasive structural work and allow efficient installation.
They emphasised wanting the new floor to create an immediate “lift” throughout the home, a refreshed, more streamlined interior appearance supported by consistent colour, texture, and finish.
These goals shaped our product recommendation and the technical approach required to achieve a flawless result.
Subfloor Assessment and Levelling Requirements
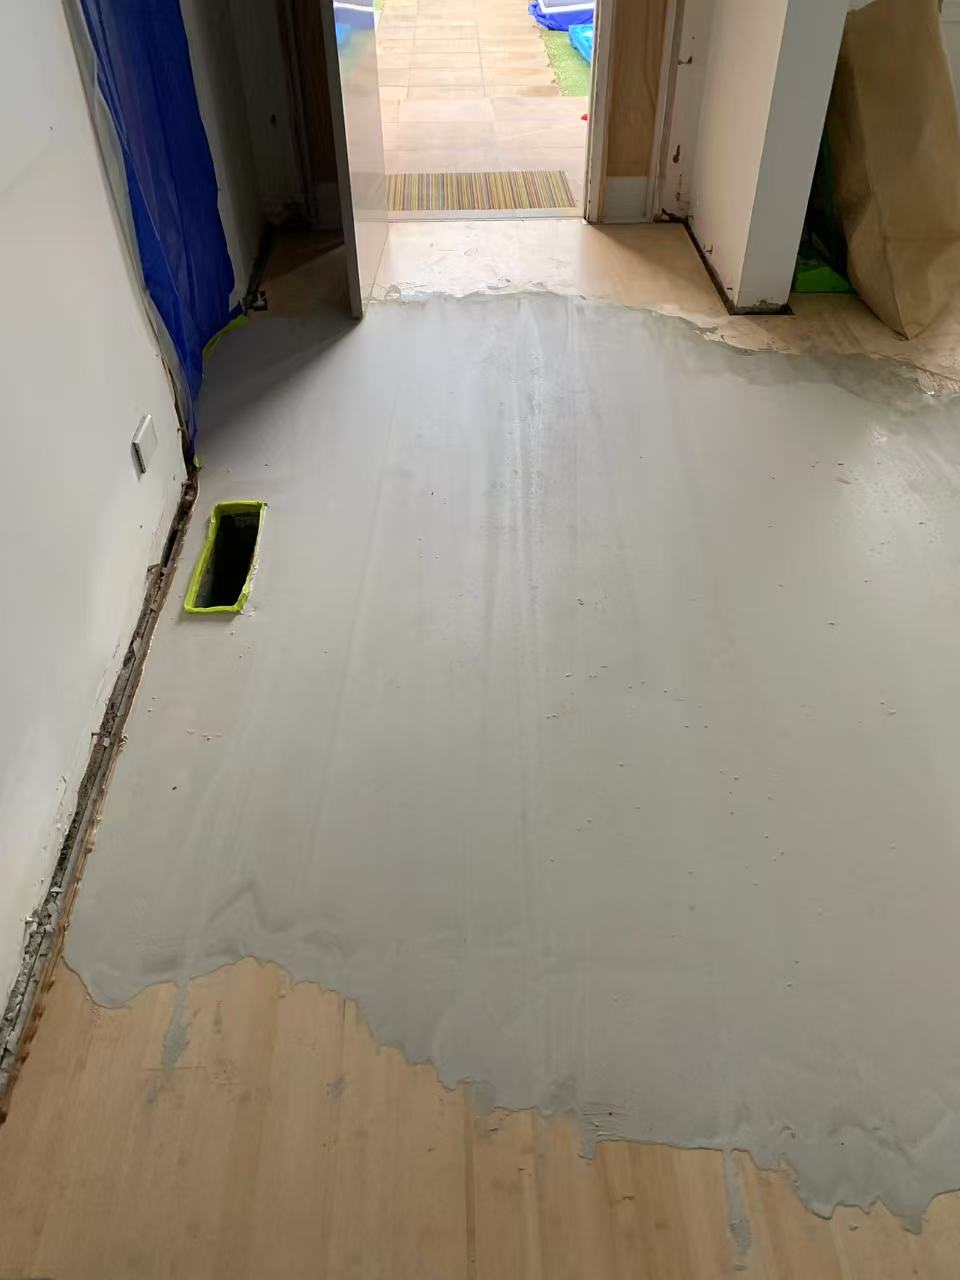
Our inspection identified that the subfloor had uneven sections that exceeded acceptable tolerances for hybrid flooring. While variations are common in many established properties, the specific nature and extent of unevenness must be addressed before installing a rigid-core product.
Unlevel subfloors can lead to:
- Stress on the locking mechanisms, causing premature joint wear
- Movement or flexing in high-use areas
- Visible undulation in the installed surface
- Point pressure that weakens boards over time
- Compromised floating-floor integrity, especially where dips or peaks interrupt the floor’s uniformity
The “before” condition documented by the homeowners clearly reflected these issues, reinforcing that levelling was essential, not optional, to achieve structural soundness and visual consistency.
Why Levelling Is Non-Negotiable for SPC Hybrid Flooring
SPC (Stone Plastic Composite) flooring is engineered with a dense, rigid core that excels in stability and impact resistance. However, this rigidity means it does not flex or absorb irregularities the way some softer flooring types may.
Professional levelling ensures:
- A flat substrate, allowing each board to interlock correctly
- Reduced strain on click systems, protecting the floor from long-term damage
- Even load distribution, preventing localised weak points
- A smoother, uniform finish, free from dips or minor ridges
- Compliance with manufacturer and installer warranty criteria
Product Selection: SPC Hybrid 8mm — Oak Washed
The homeowners selected SPC Hybrid 8mm in the Oak Washed colour, a choice that aligned precisely with both their design goals and practical needs.
Key Advantages of the Selected Product
- Light, neutral tonality
The Oak Washed finish offers a soft, understated timber look that supports:
- A cleaner, more modern interior feel
- A cohesive backdrop for varied furnishing
- A visually “open” and uncluttered aesthetic
- SPC Core Durability
The Stone Plastic Composite construction provides:
- Excellent dent and scratch resistance
- Dimensional stability across daily temperature shifts
- Moisture resistance suitable for a wide range of household environments
- A firm, comfortable underfoot experience
- Consistent surface patterning
The controlled grain and low-variation pattern ensure visual calm across larger spaces and reduce the risk of mismatched boards disrupting the flow. - Optimised for floating installation
SPC hybrid boards lock together securely, making them highly predictable and efficient for floating systems when installed over a properly prepared subfloor.
Installation Approach: Floating Floor Over Prepared Subfloor
With levelling completed, the installation proceeded as a floating system, a method required for SPC hybrid flooring.
Key Steps in the Installation Process
- Final subfloor verification
We conducted a detailed check to confirm the subfloor met all flatness tolerances, ensuring the floating system would perform as intended. - Precision in board placement
The boards were installed in controlled sequences to:
- Maintain alignment through high-visibility pathways
- Preserve the directional flow of the Oak Washed pattern
- Avoid tension within the locking profile
- Expansion allowance
Perimeter clearances were maintained to accommodate natural expansion and contraction movements inherent in floating floors.
The result was a secure, stable installation with a balanced appearance that remained uniform from room to room.
Results
The completed project met the homeowners’ vision for a brighter, more contemporary interior. And the Oak Washed hybrid flooring introduced a clean, soft visual tone that elevated the home’s overall atmosphere.
The final outcome delivered:
- A modern, refreshed aesthetic
- A lighter and more cohesive interior feel
- A level and structurally sound flooring base
- Smooth, consistent surface quality across all areas
- A durable, water-proof and low-maintenance material suited to everyday family use
Transform your home with us now at Quality Flooring!